The heart of the home is built around the impressive hexagonal double-volume open-plan reception area, featuring a thoughtfully-designed kitchen with built-in SMEG appliances, a covered sink with Liebherr freezer and refrigerator units.
The dining area includes a custom-made server, while the lounge area showcases a wall pub, TV enclosure and three sets of stacker doors that open to the serene private garden area. Bamboo flooring throughout, adds a touch of elegance and durability.
The property's bedroom layout offers three bedrooms with the second and third bedrooms sharing a "Jack and Jill" bathroom, while the master bedroom offers a luxurious dressing room, walk-in bathroom with a jacuzzi bath as well as a wheelchair-friendly shower.
The open-plan triple garage is designed for both practicality and entertainment, with its own kitchen, numbers of built-in, extra-depth storage cupboards, vinyl flooring, ideal for hosting large events. Three remotely controlled Coroma roll-up garage doors and a neatly paved courtyard offer ample parking and easy access. Decorative glass stacker doors on the opposite side add a stylish touch.
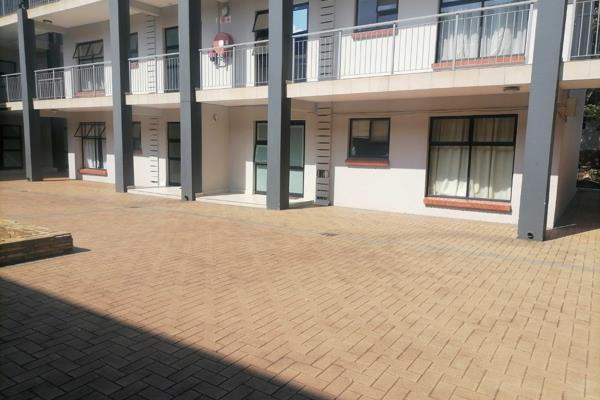
Two separate further flatlets, totalling 100 m², boasting Smeg appliances as well as choice fixtures and fittings, provide an excellent opportunity for high-demand, luxury rental income within this sought- after security estate.
Additional features include:
• Borehole (currently not in use)
• Backup water tank and partially assembled irrigation system
• Murphy fold-away ¾ bed in one guest bedroom & queen size Murphy fold-away bed in the other
• Laundry room and guest cloakroom
• Direct access from the garage into the house
• Rooftop access via external spiral staircase.
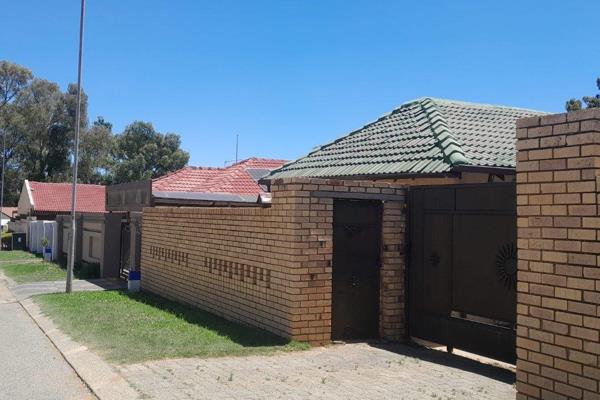
• Face brick perimeter wall with attractive wrought-iron gates, providing access from both sides of this corner stand property.
This property offers tremendous value, blending innovative design, luxury and practicality in an enviable location.


 Photo Grid

 3
 2


 3



 Show Contact Number